Residential · Chirawa (jhunjhunu )
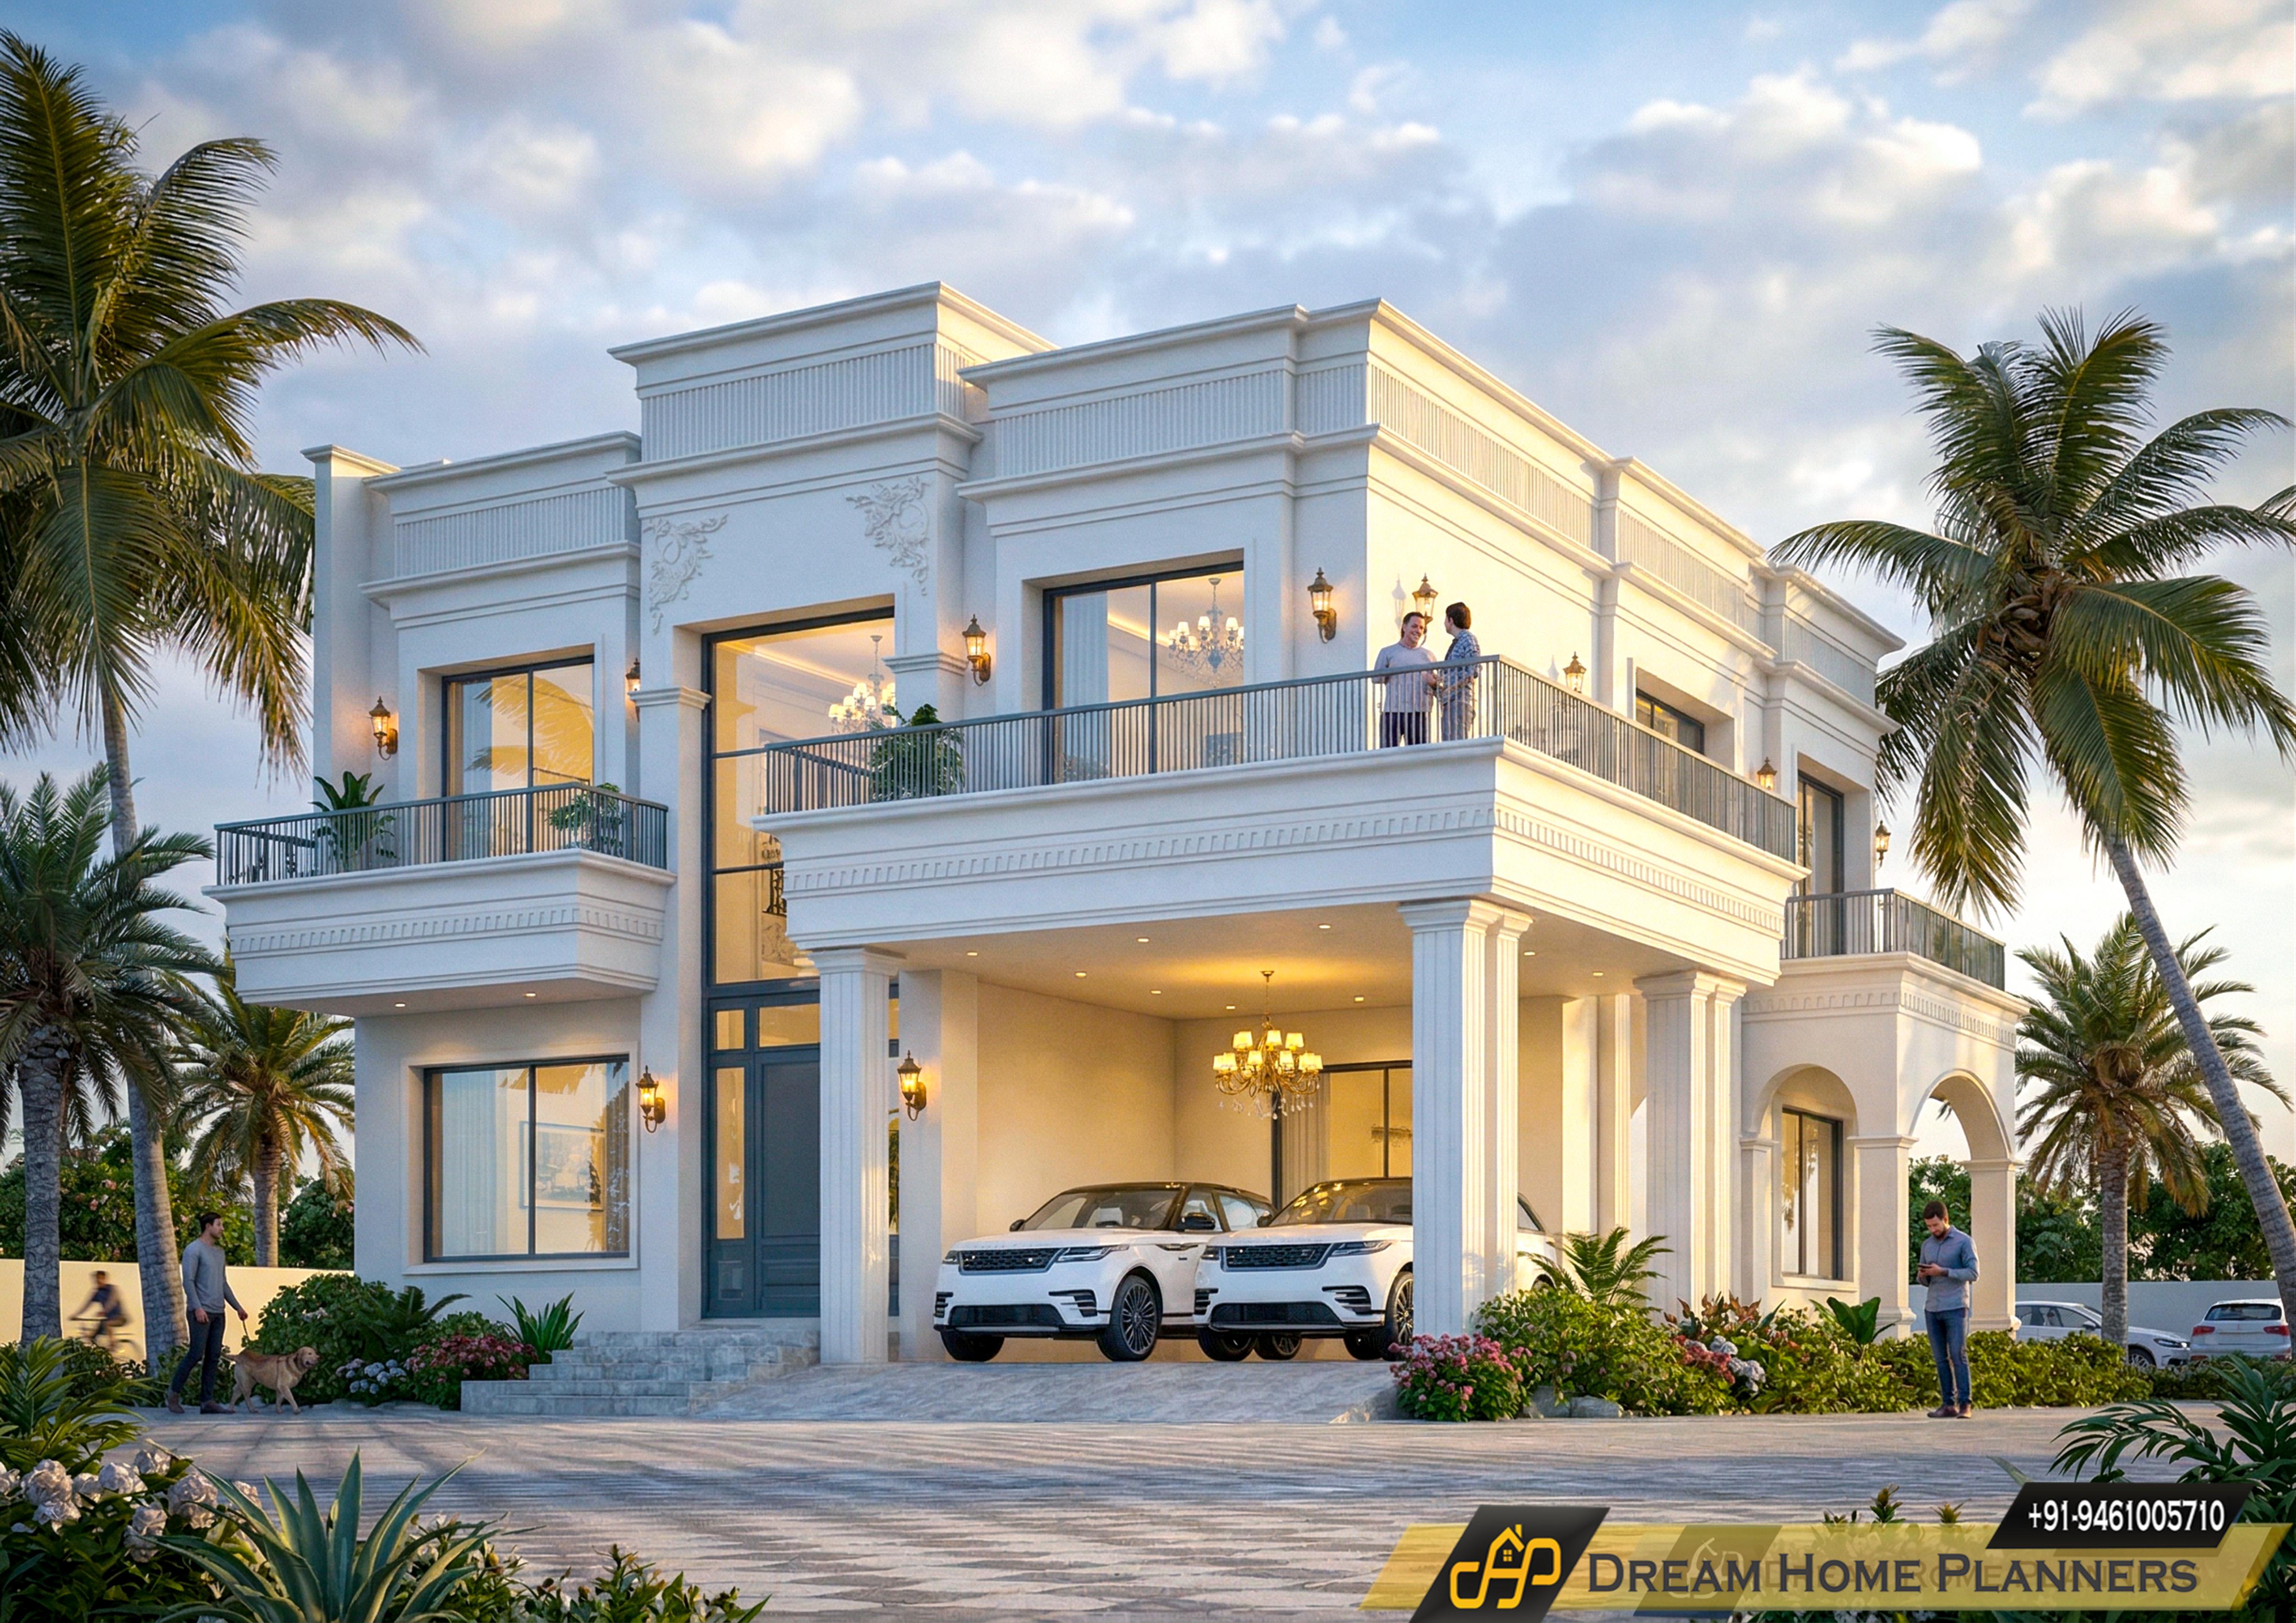
Front Classic Villa
Category
Residential
Location
Chirawa (jhunjhunu )
Studio
Dream Home Planners
Delivery
Turnkey
Project Notes
A tropical modernist villa with a shaded verandah wrapping around a lap pool.
Blueprint & Structure
Cast-in-situ RCC frame designed for optimal spans and natural cross-ventilation. All structural elements coordinated with MEP services from the very first draft.
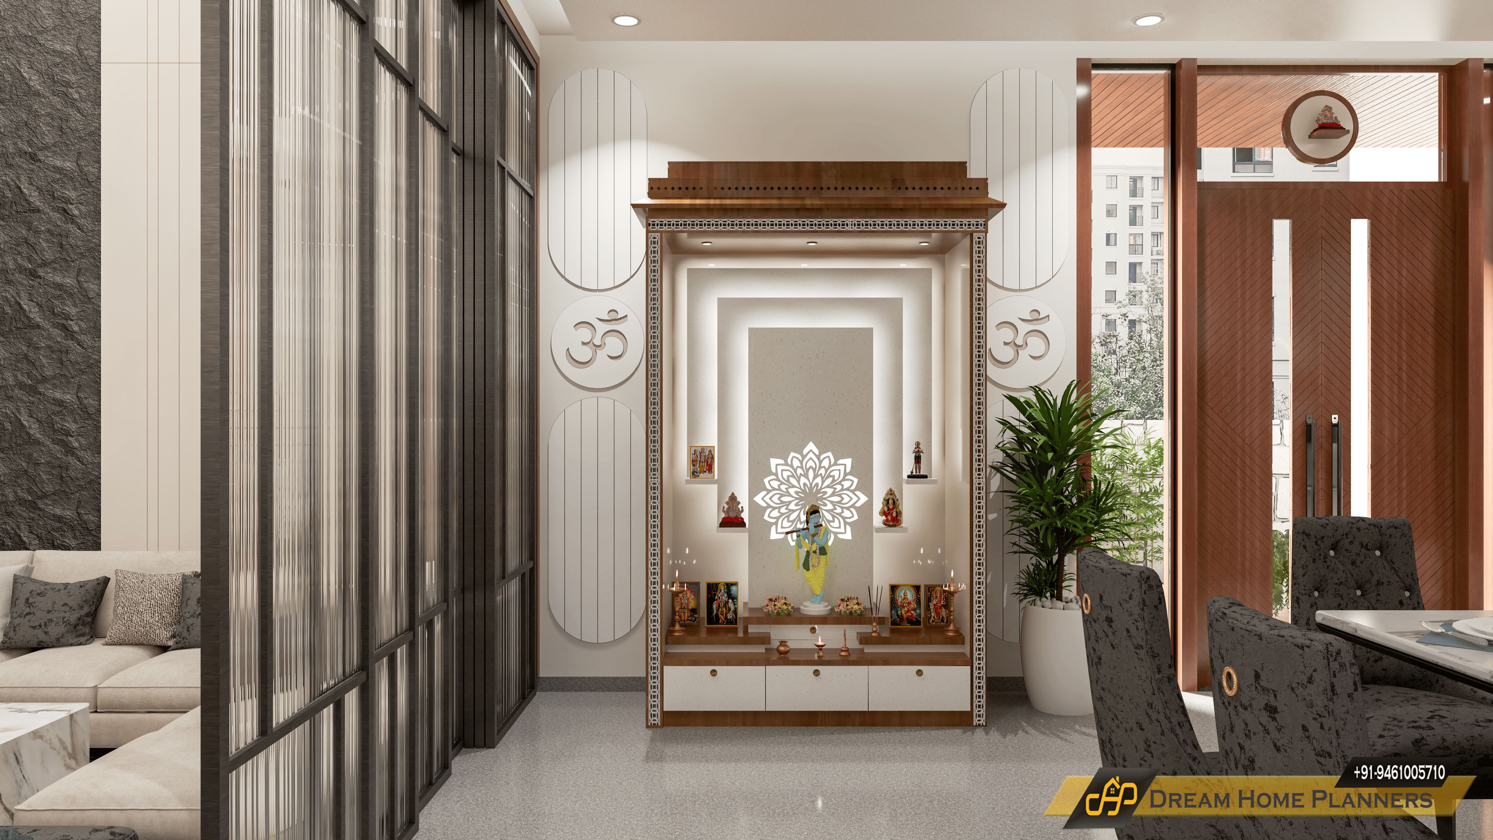
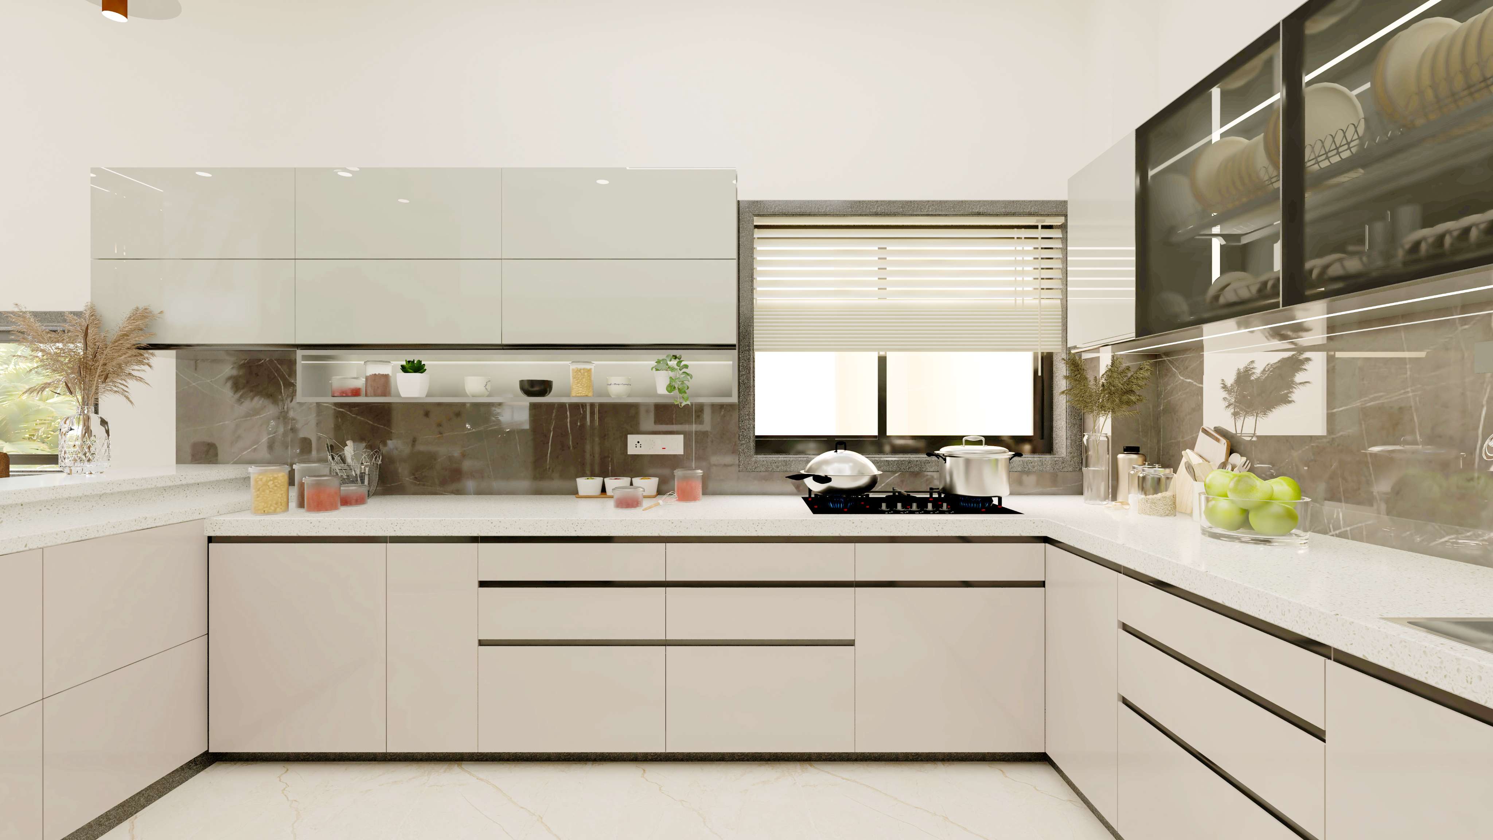
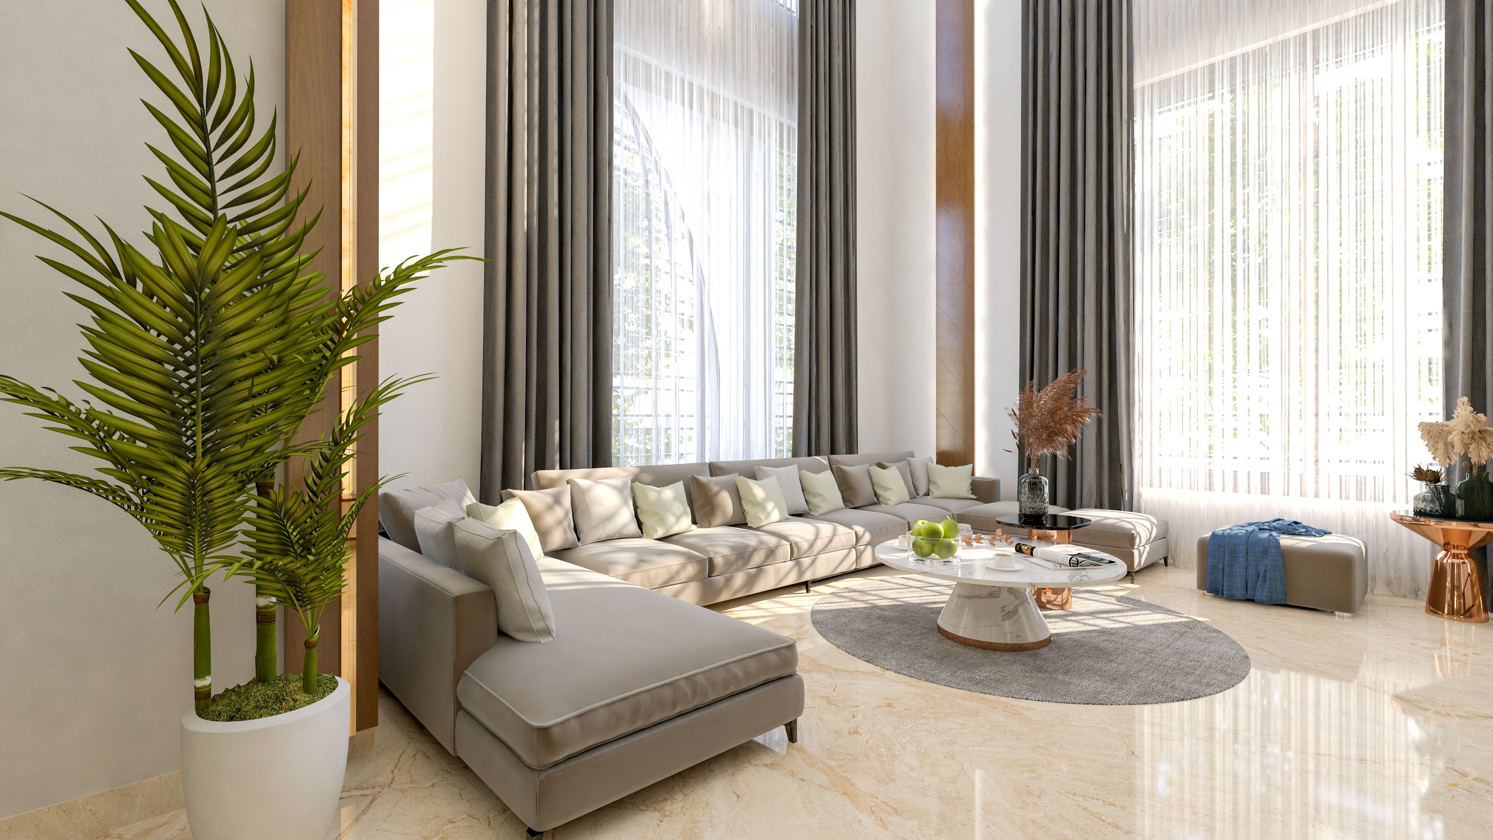
Interior & Material
Curated palette of hand-laid stone, oak veneers, and matte metalwork. Bespoke lighting, modular kitchen, and custom joinery installed in-house.
Before & After
From civil frame to lived-in warmth.
Drag the slider to compare the raw civil handover against the final furnished interior.

◀▶
Civil handover
Final interior